
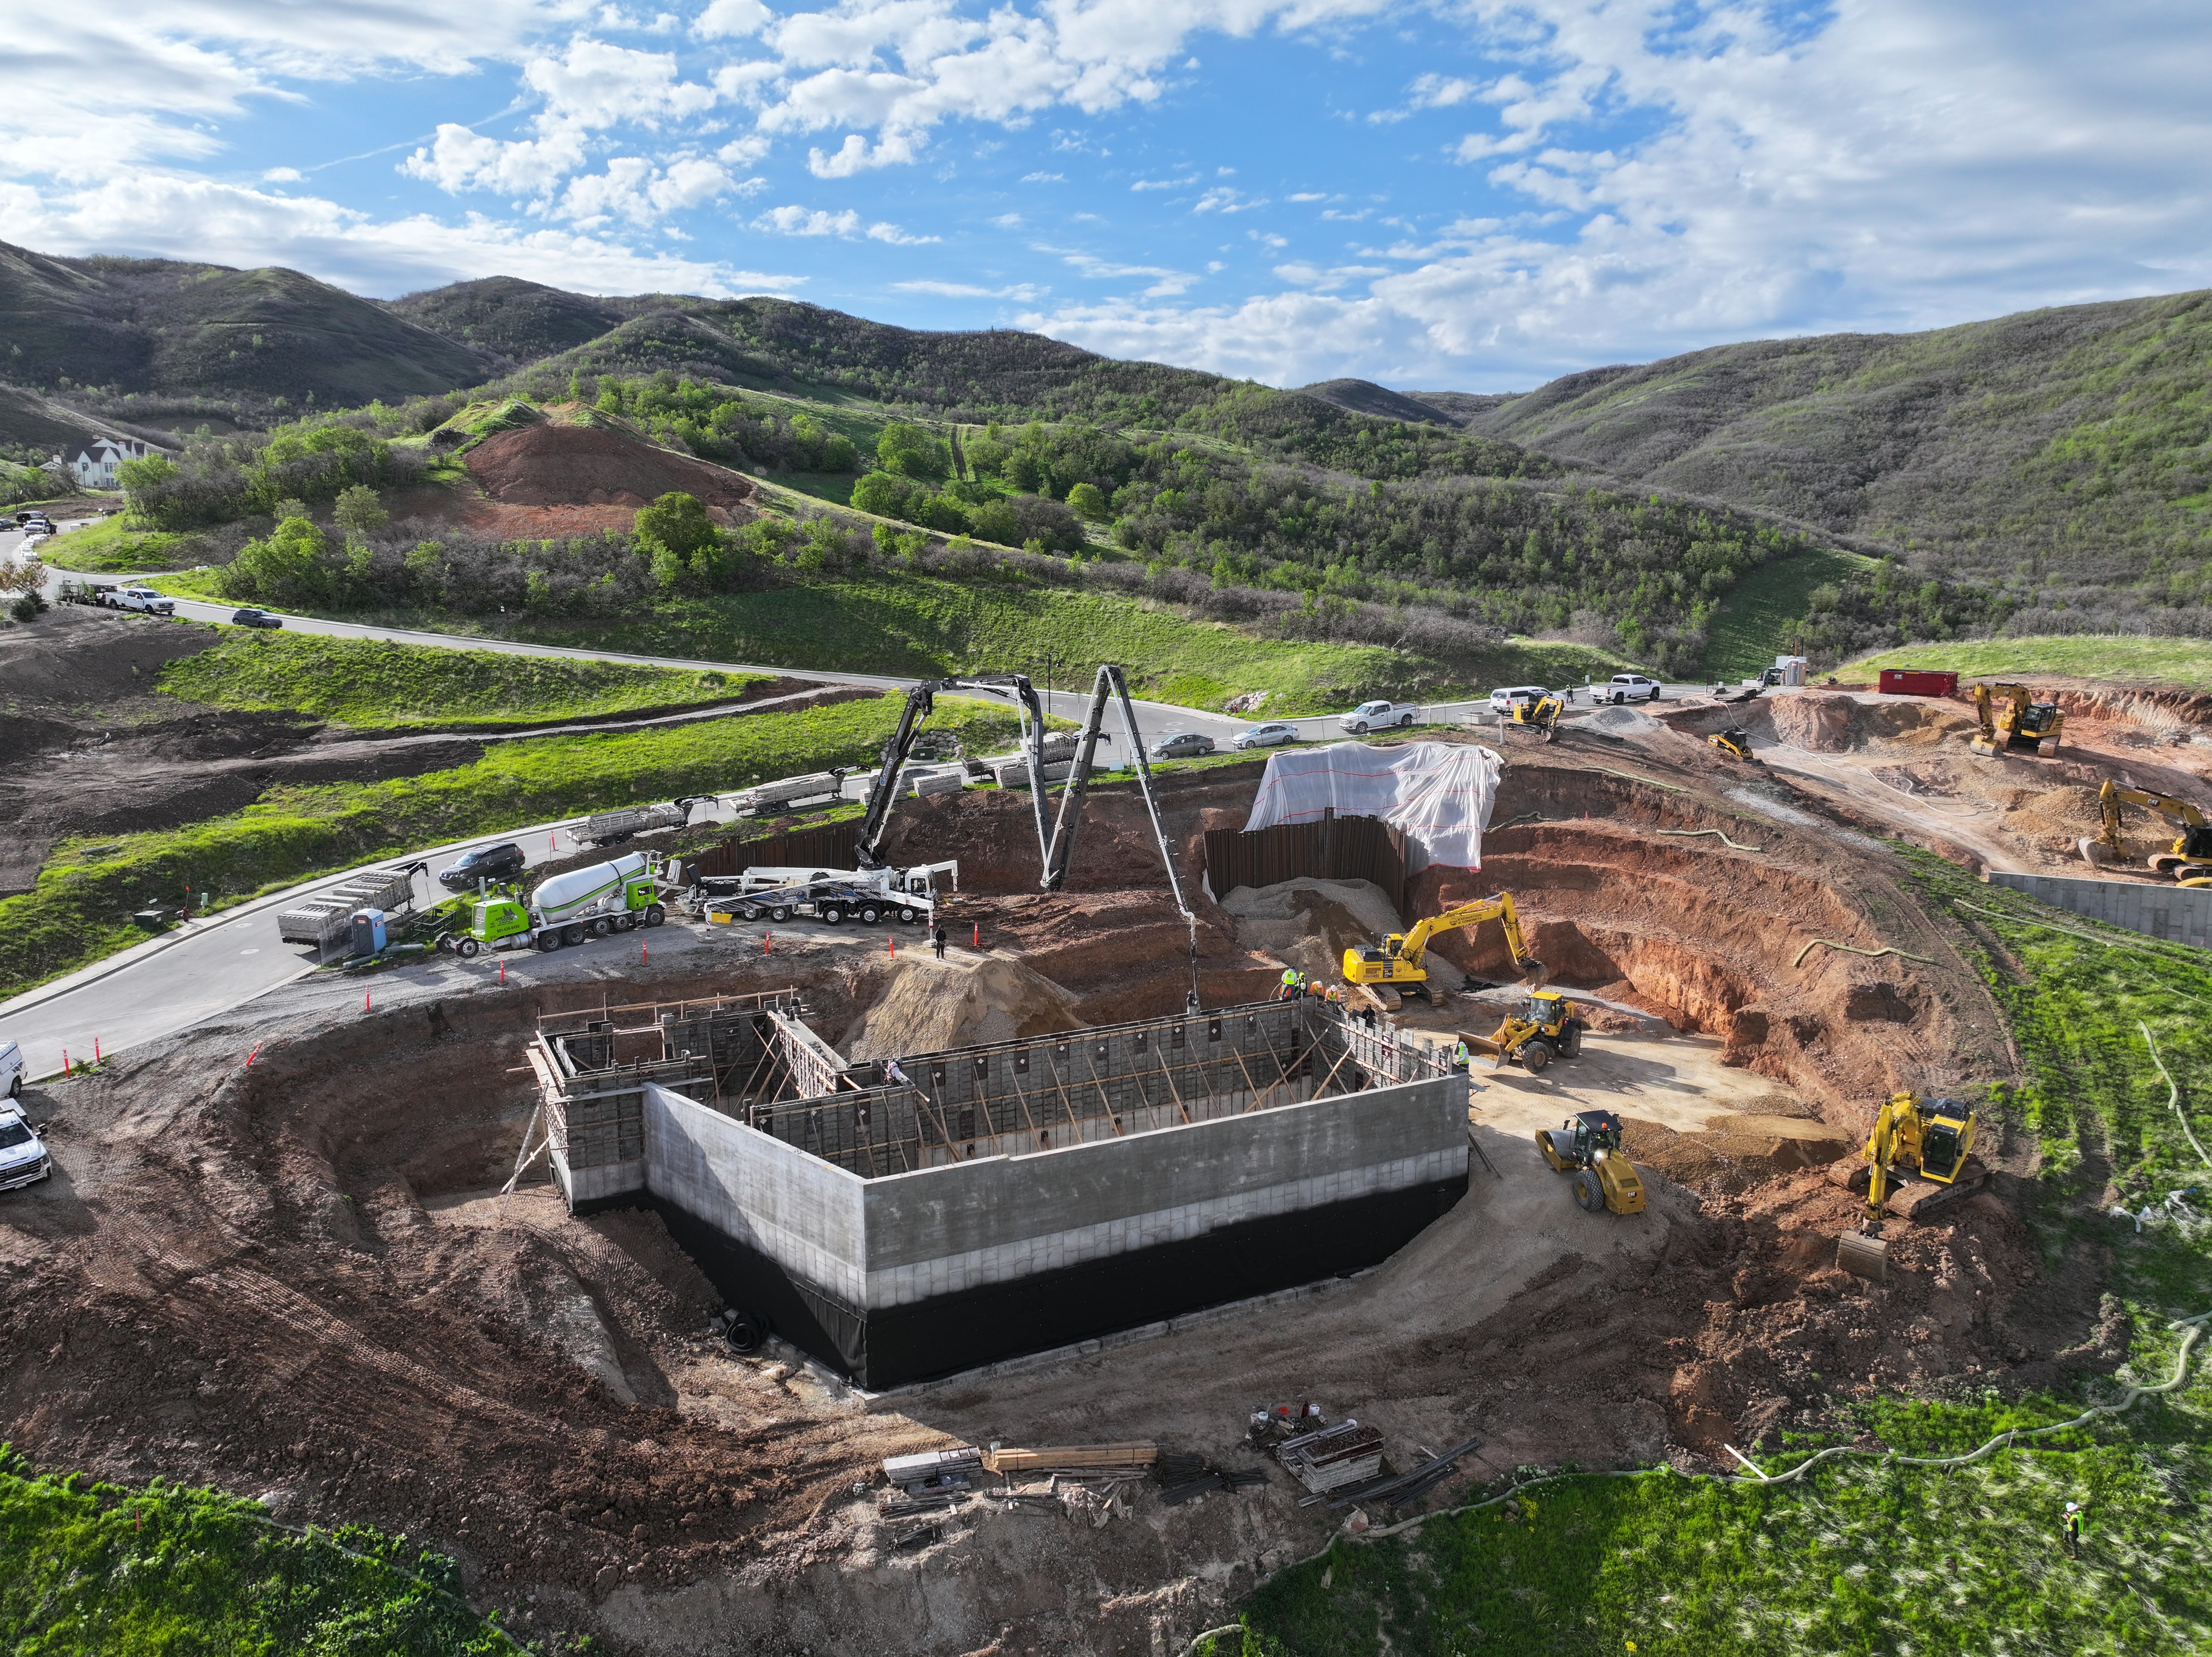

Excavation & Concrete · Wasatch Back, Utah
We model the whole job before we ever break ground.
Every BTM project is built twice — once in 3D, then once in the dirt. That is why our yardage holds, our grade holds, and your schedule holds.
±2
Loads of variance on 100+ load haul estimates
0.1'
Typical grade tolerance held by machine control
2 trades
Excavation and concrete under one plan
Why builders hand us the hard sites
Most excavation surprises are really estimating surprises. We take them off the table before mobilization by modeling every phase of the work, loading that model straight into our machines, and billing off the same line items we bid. Below is exactly how a BTM project runs, start to finish.
Start to finish
Our Process
Seven steps, the same on every project — from a stack of plans to a finished foundation.
Step 01
Plans and survey, verified against each other
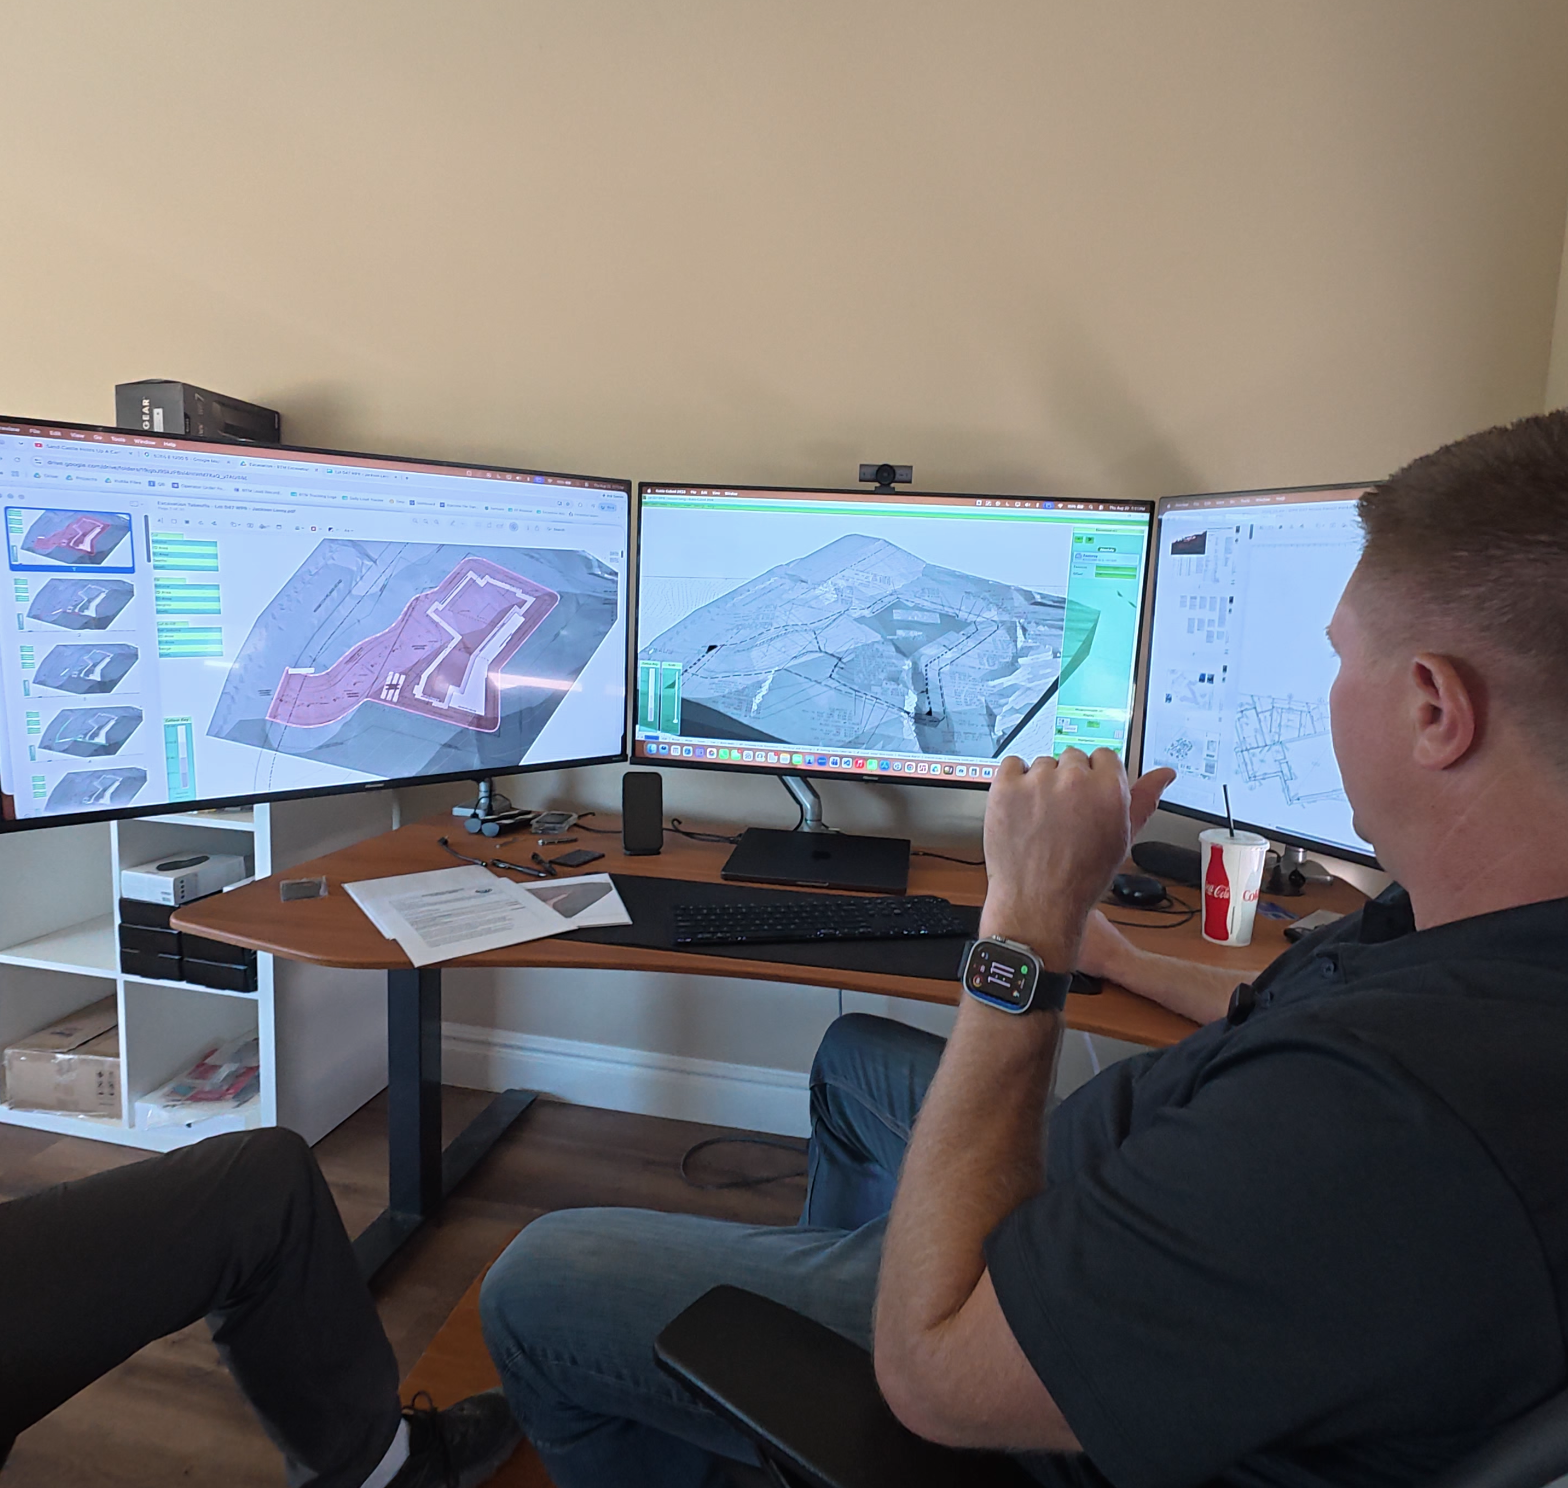
We start with the most current site plan and put it side by side with the engineer's survey. Both get overlaid inside our 3D modeling software so we can check — and re-check — that every point lines up. House and foundation placement, scaling, and site location are confirmed before anyone prices a single yard. If the plans and the survey disagree, you hear it from us early, not after the hole is dug.
- Current site plan matched to the engineer's survey
- Foundation placement, scale, and site location verified
- Conflicts flagged before pricing and mobilization
Step 02
Every phase modeled, every yard counted
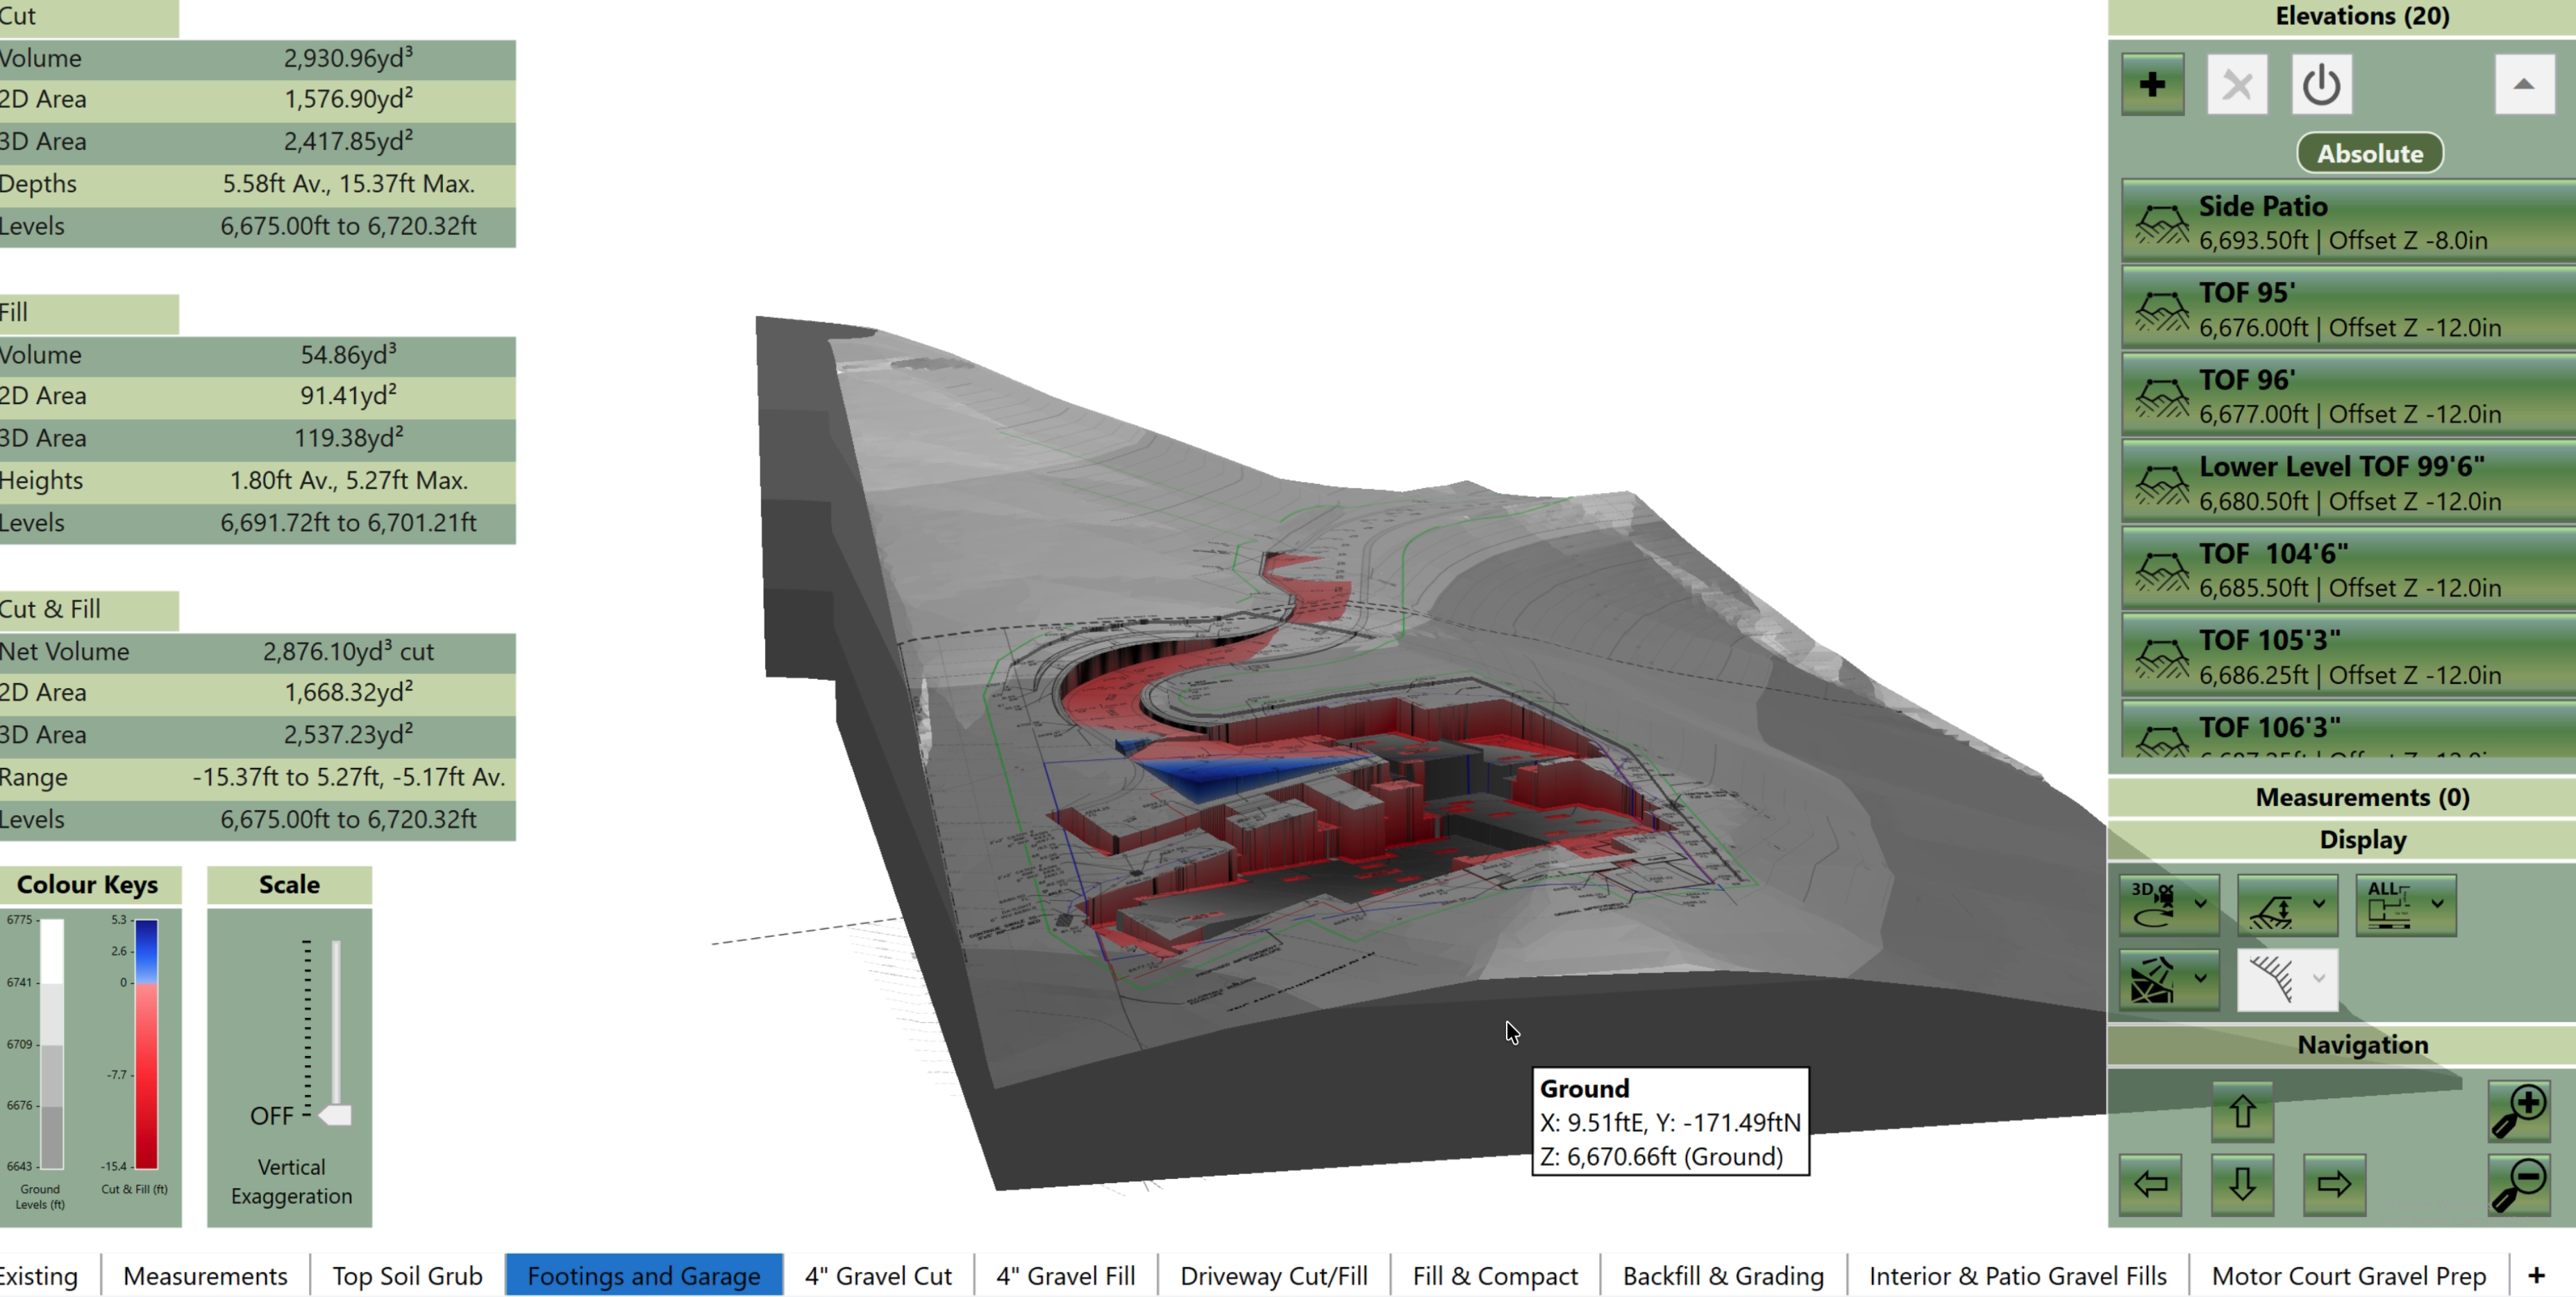
Next we model the job phase by phase. We build the existing ground, set the limit of disturbance, then scrub and export topsoil, excavate for footings and foundation, lay out and measure every utility run, cut the driveway, and account for backfill, grading, and retaining walls. The model calculates cut and fill yardage at every stage, so the questions and hiccups get answered on the screen instead of on your schedule.
- Existing ground, LOD, topsoil strip and export
- House excavation, utility runs, driveway cut
- Backfill, grading, retaining walls
- Cut and fill yardage calculated for each stage
Step 03
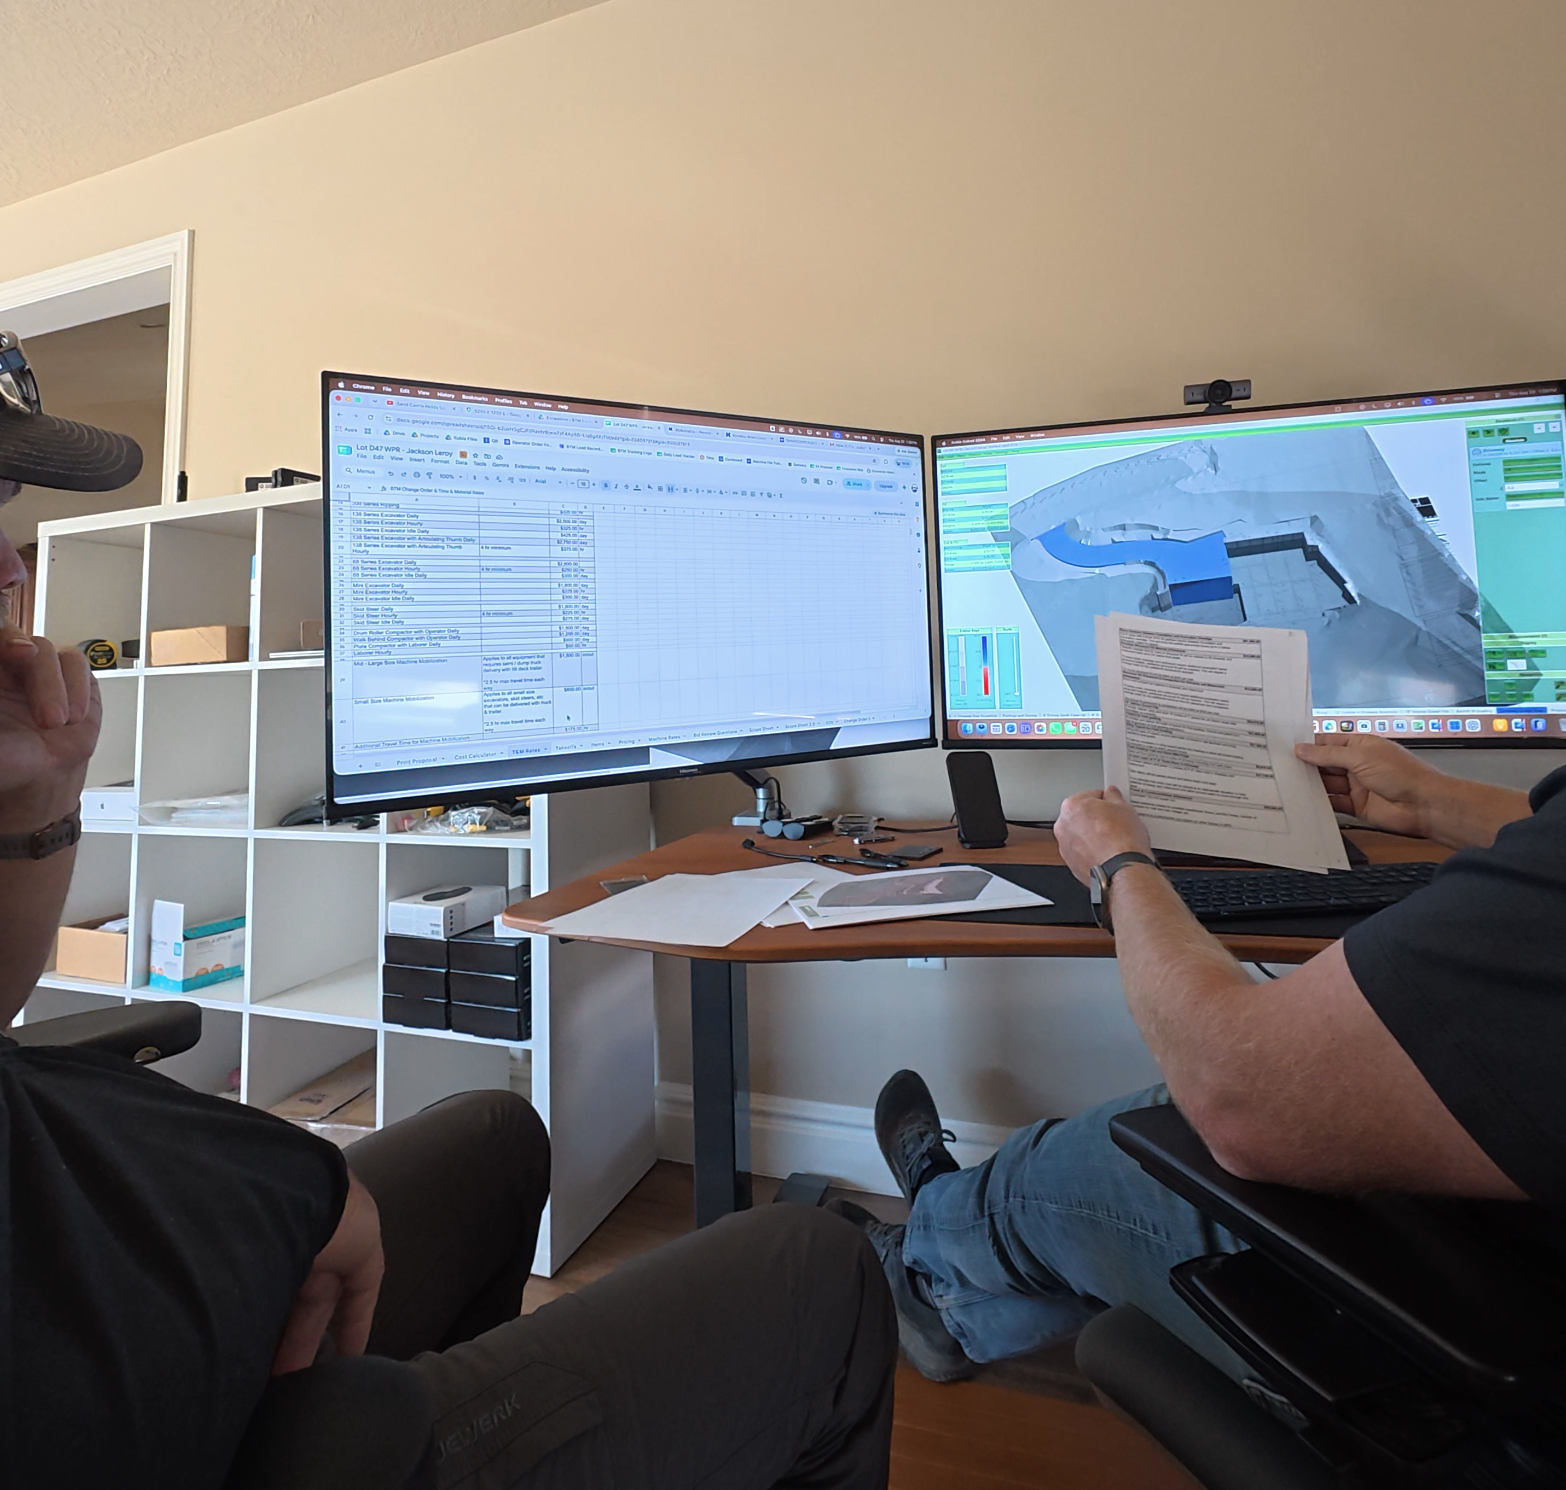
Model and plans uploaded to machines
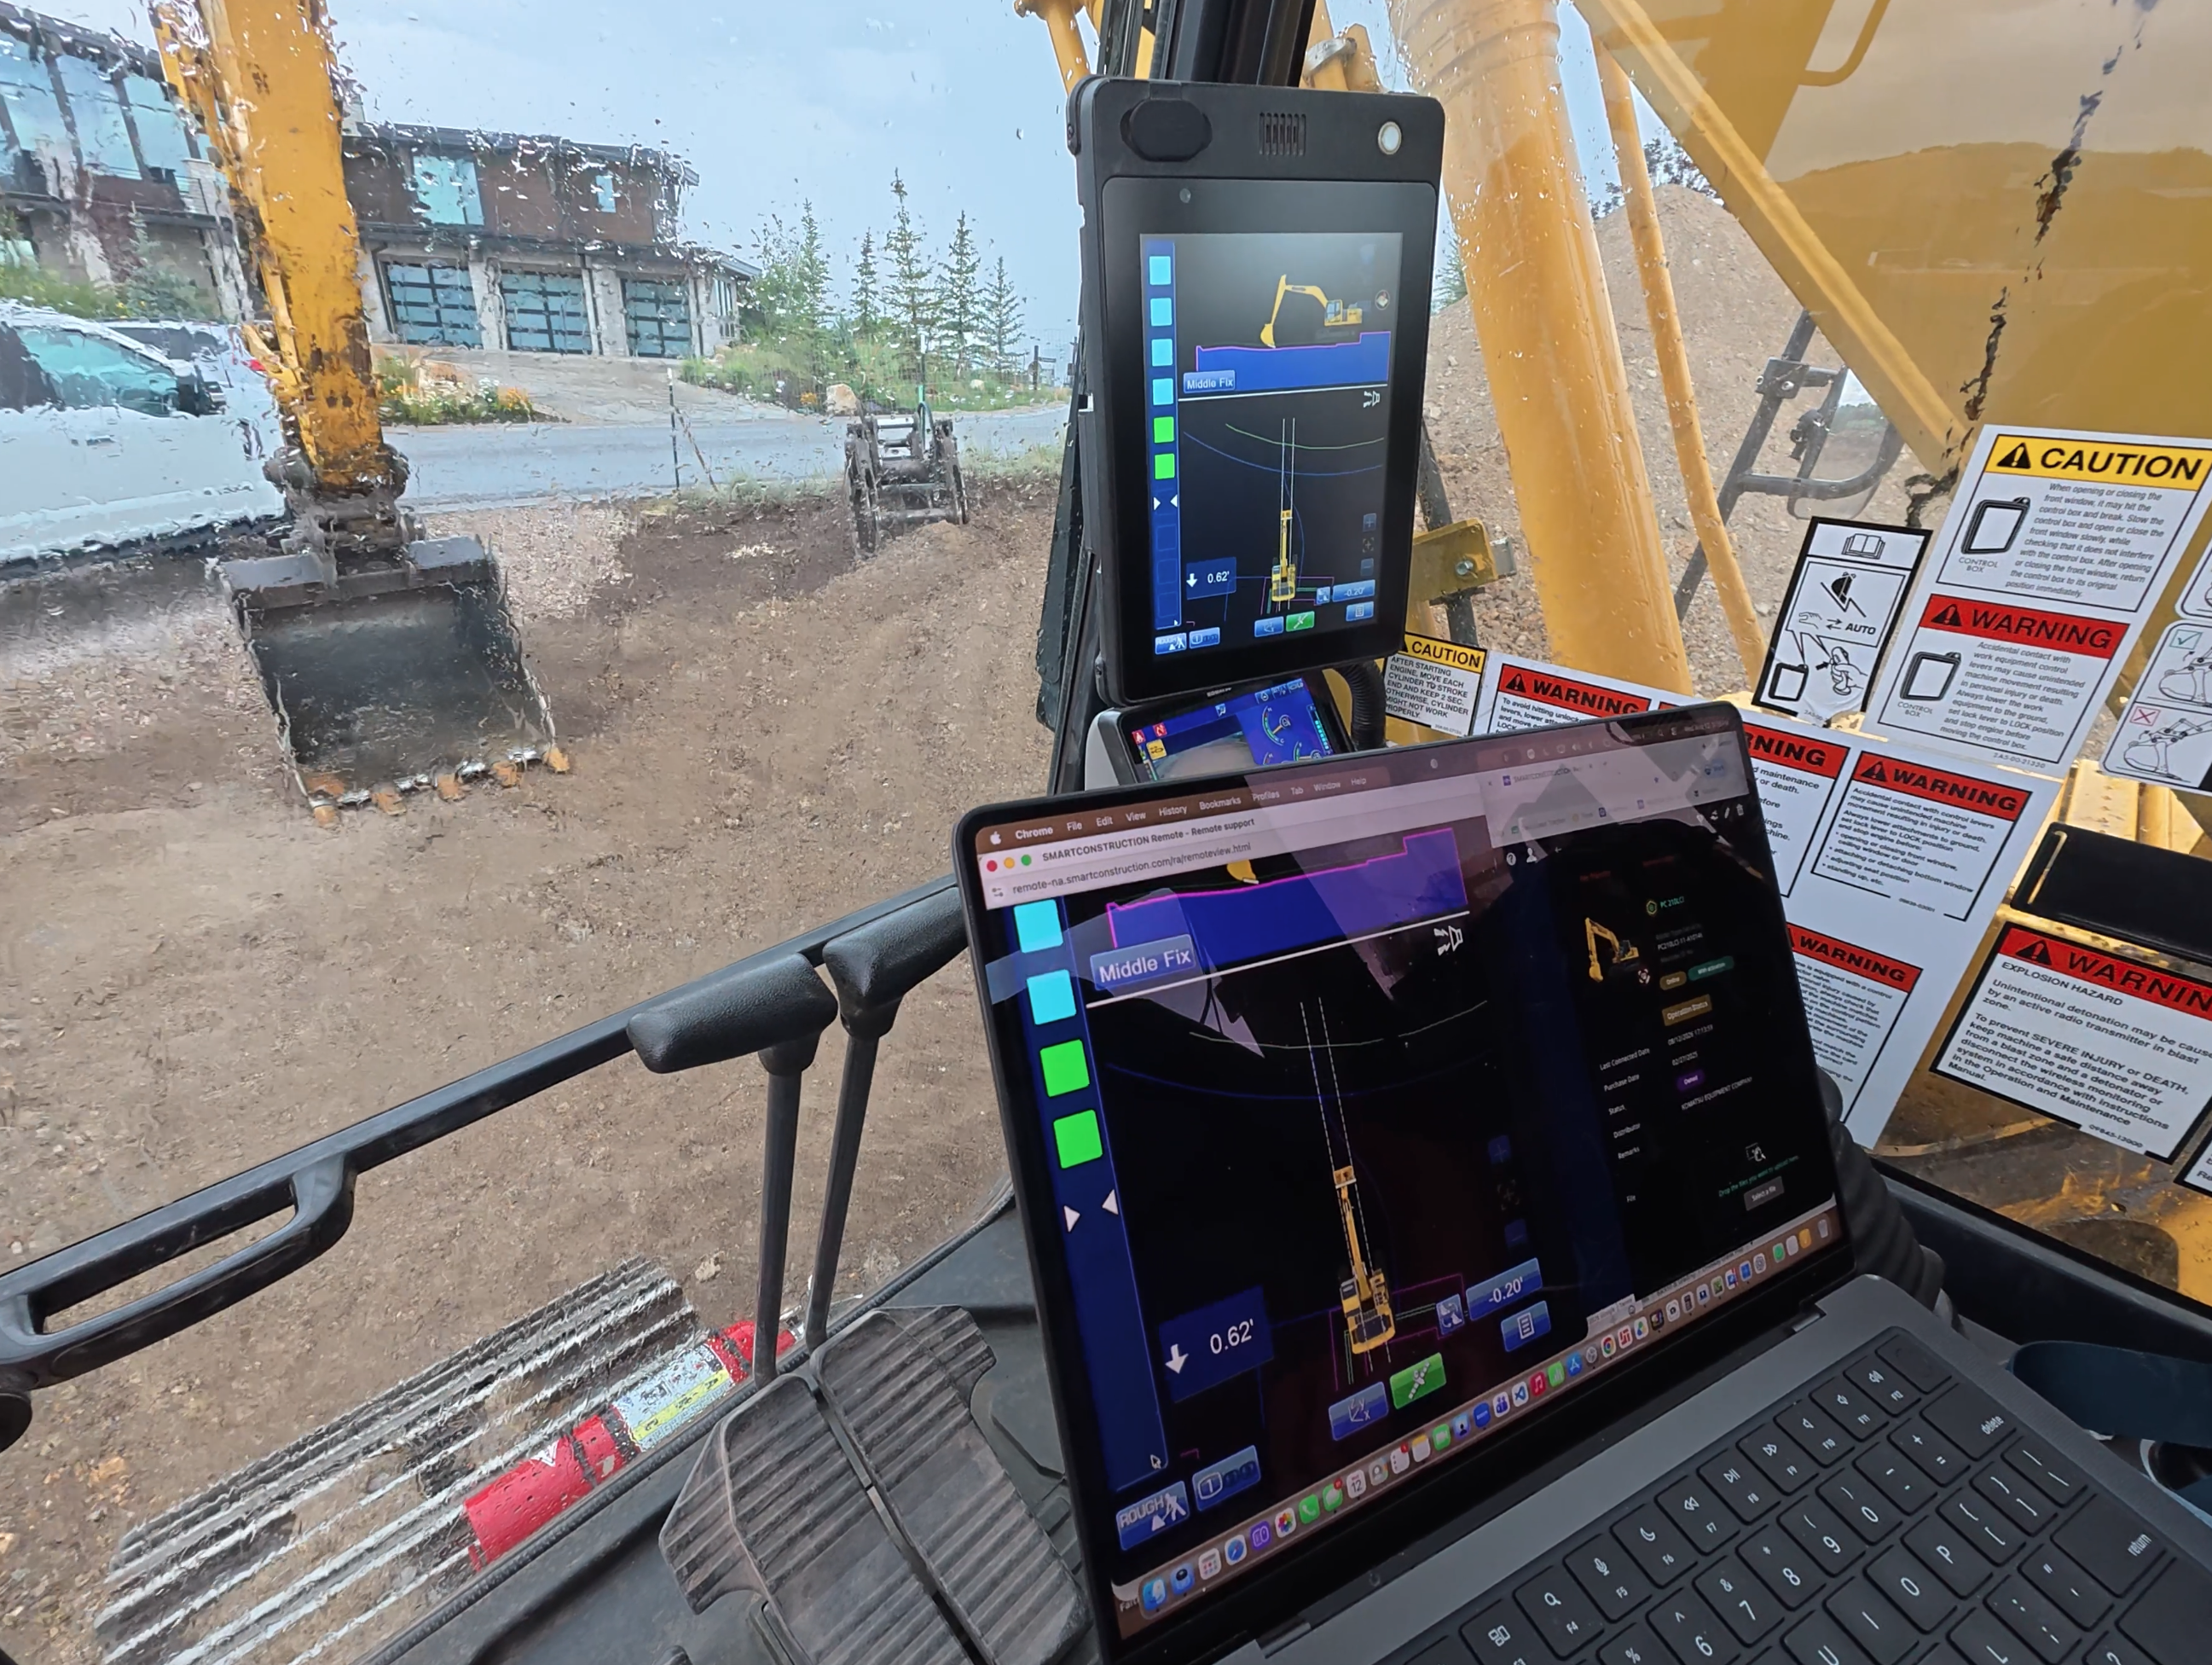
Once the scope is planned and approved, that entire model is loaded into our smart excavators, dozers, etc. All of the line work and design depths live in the cab, so the machine physically stops out operators from digging where they shouldn't. Our operators work to exact GPS position against the surveyor's plan — no waiting on a grade checker to catch a mistake that is already in the ground.
- 3D model uploaded to GPS machine control
- Design depths and line work live in the cab
- Machines governed to modeled limits
Step 04
Skilled operators move the dirt
Then we dig. Experienced operators and current-generation equipment get your site excavated quickly and efficiently, and our project managers check in daily — making sure crews have what they need and scheduling haul trucks in and out so material never becomes the reason for a delay.
- Experienced operators on modern, maintained equipment
- Project managers involved daily, not just at kickoff
- Haul trucks scheduled around your site and your schedule
Step 05
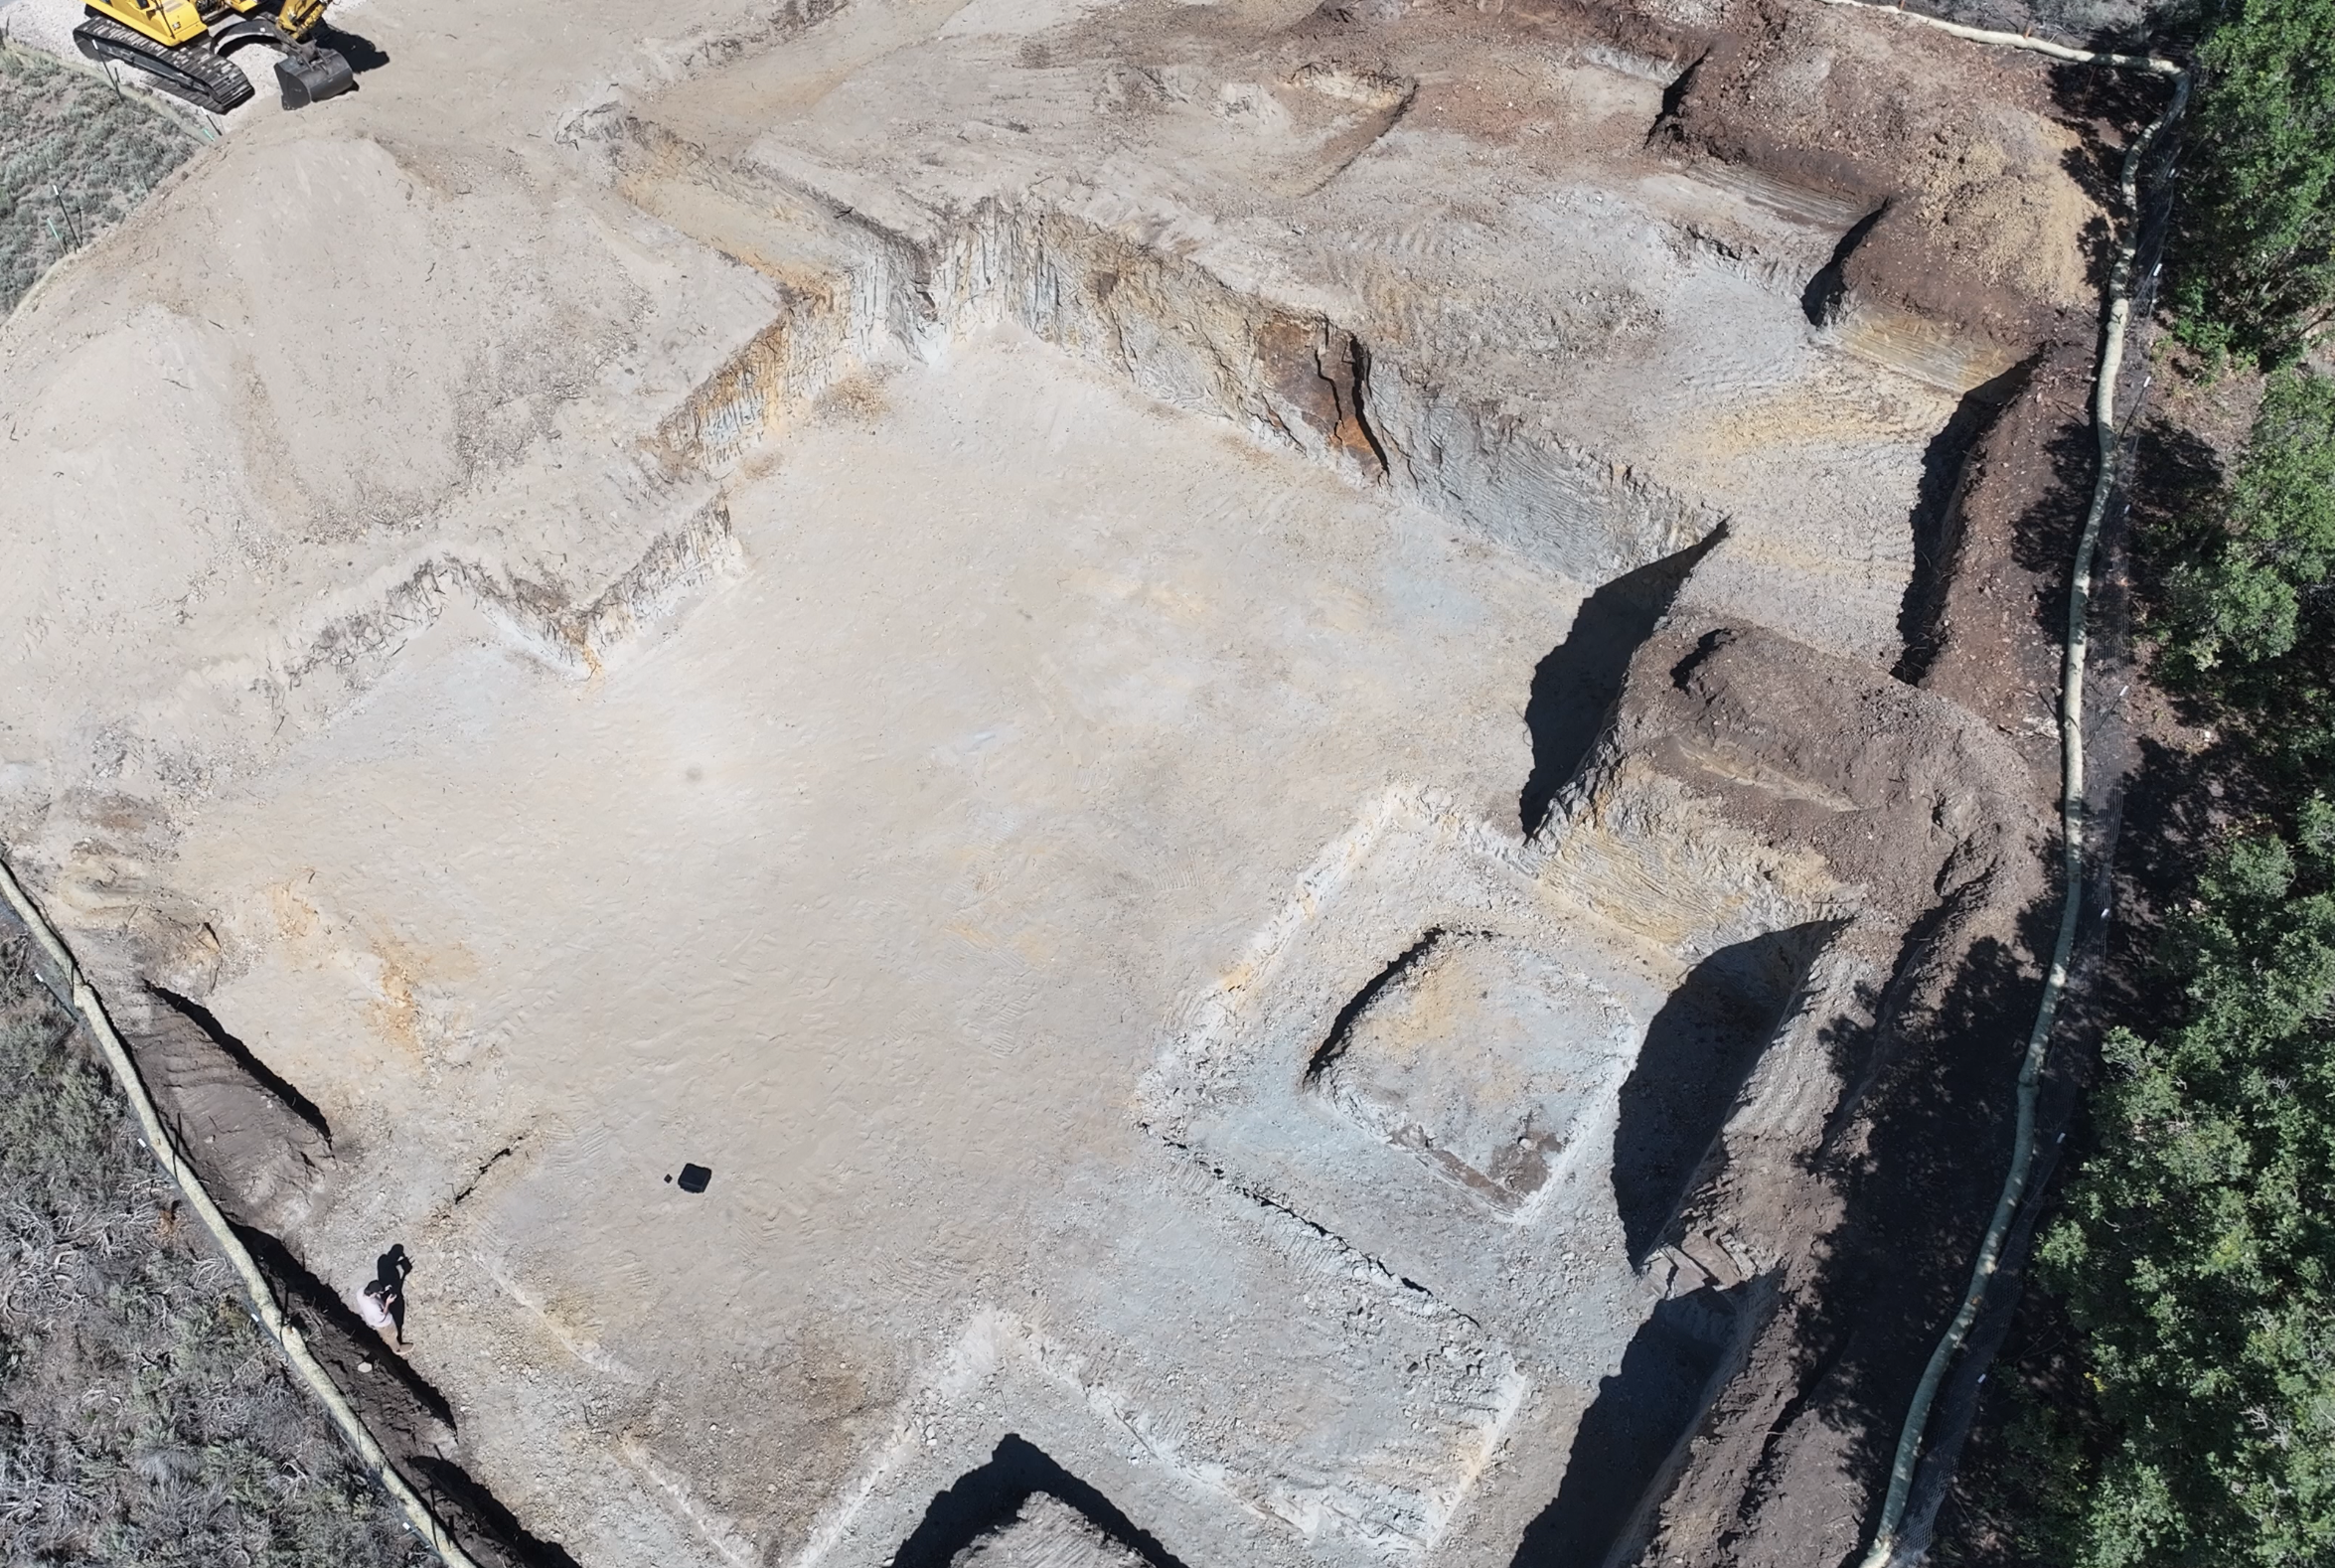
Billing you can actually read
Because we modeled and bid every stage separately, your invoice is a line-item picture of the job. We walk the project, mark what is complete, and bill only for the work that has been done. No lump-sum guesswork, no surprise reconciliation at closeout.
- Bid and billed by stage, not by lump sum
- Progress verified on site before invoicing
- Clear line items your owner can follow
Step 06
Footings and foundations, same technology
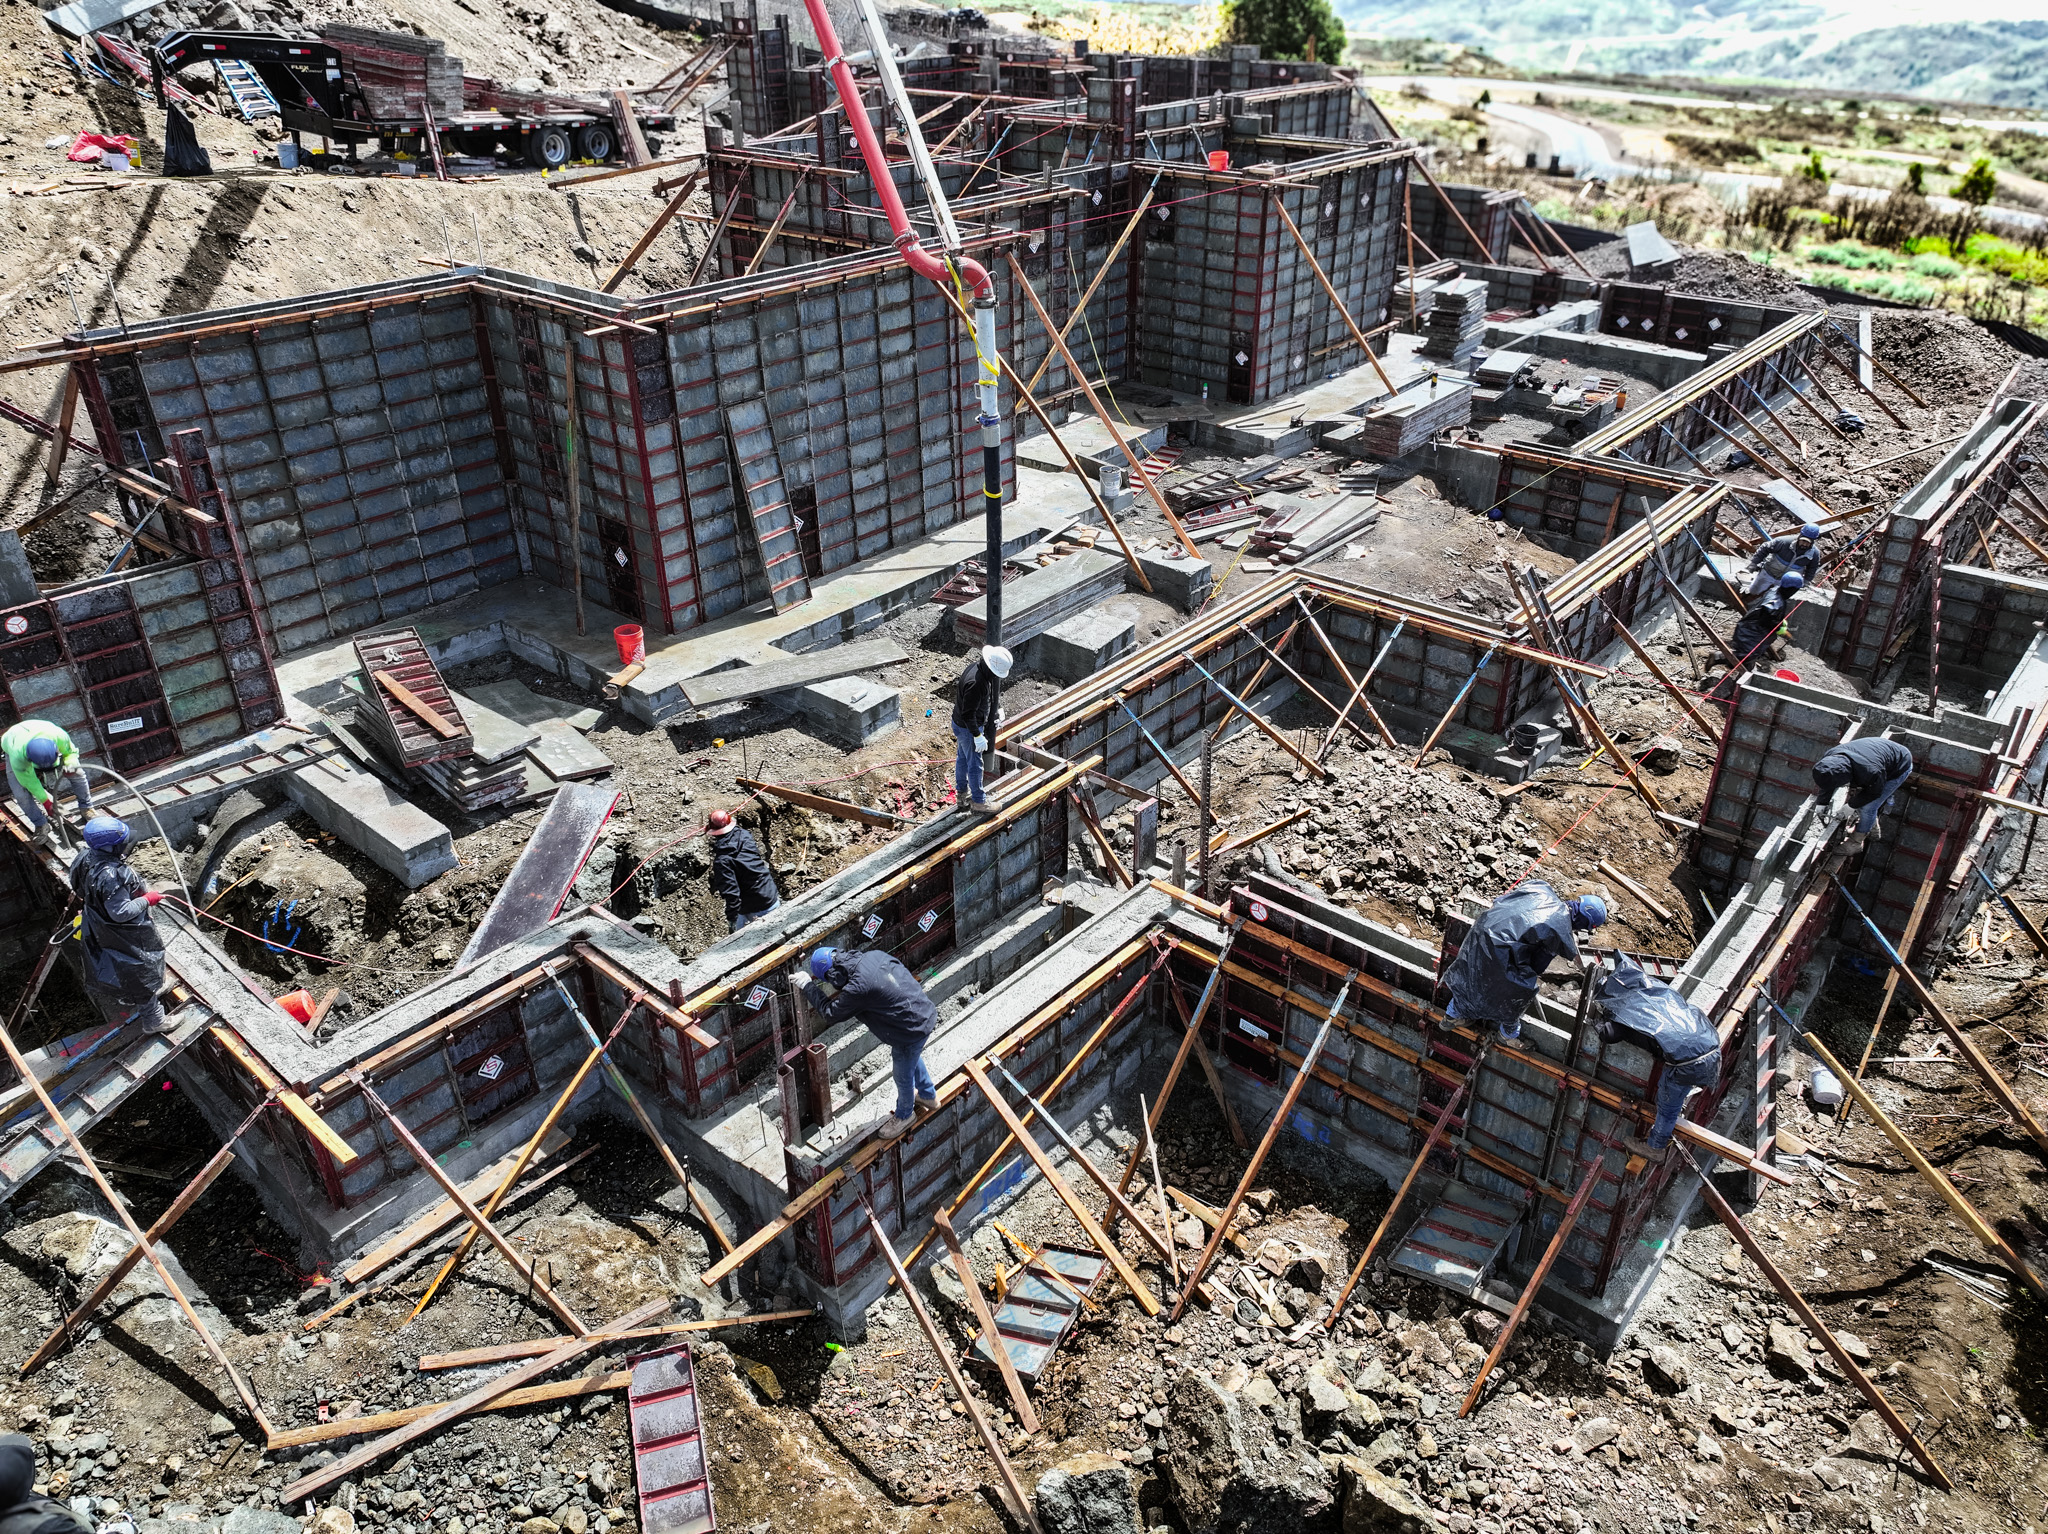
We're also darn good at pouring concrete. We do high quality footings and foundation work on some of the biggest and most technical projects in the mountains of Utah. The same modeling and GPS technology maps out every footing and foundation element, so forms land on grade that is already right and your framers can start the day you planned.
- Footings, stem walls, and structural foundations
- Footing and foundation elements modeled in 3D
- Cold-weather placement in mountain conditions
Step 07
One company, one plan, two crews
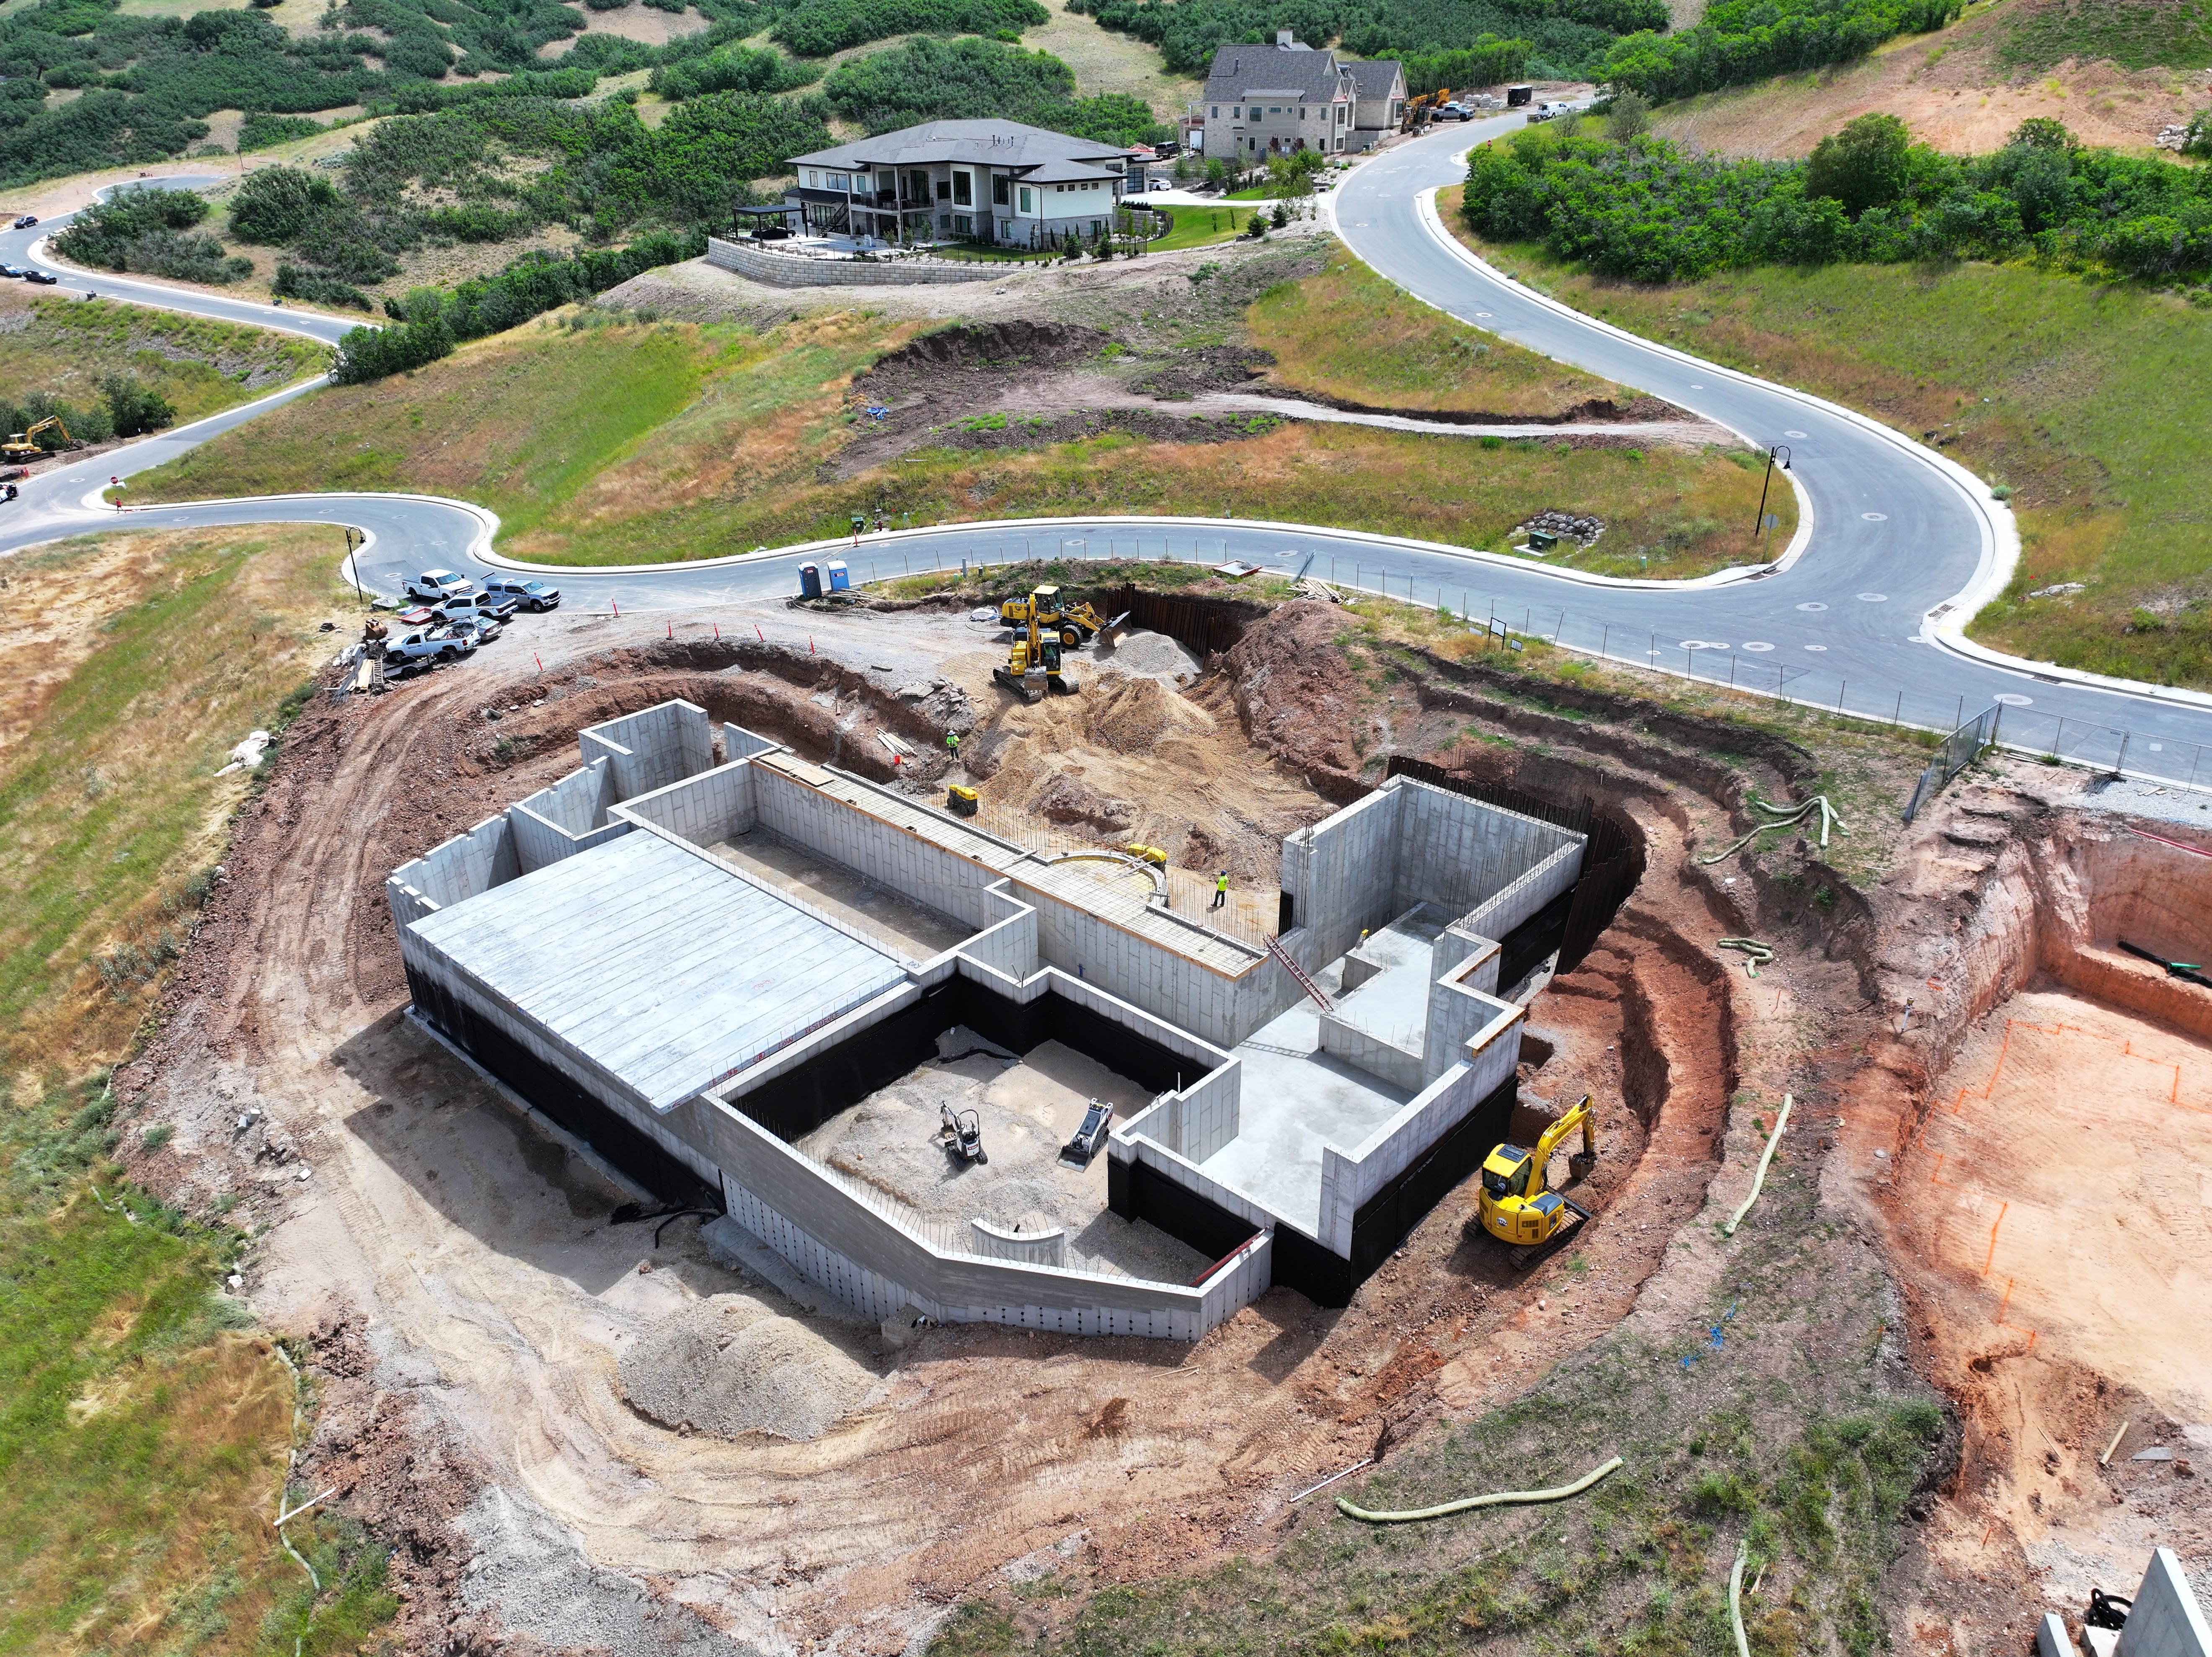
Using the same contractor for excavation and concrete is a huge advantage. Both crews work off one model, one schedule, and one plan, so our operators prep the site exactly the way our concrete crew wants it. Machines can stay on site for last-minute digging needsds, and the two crews check each other's work — which is how details stop falling between scopes.
- Shared model and shared schedule across both scopes
- Site prepped the way the concrete crew needs it
- Equipment on hand for last-minute excavation
- Two crews checking each other's work
Where we work
Our crews run from Strawberry Reservoir to Powder Mountain, and we are built for the terrain in between. Steep access, tight high-end lots, winter windows, canyon haul routes, and county-by-county requirements are the normal condition for us, not the exception.
Park City & Summit County
High-end residential, steep slope lots, tight staging and strict site rules.
Heber & the Heber Valley
Subdivision mass grading, custom home sites, and utility work.
Morgan County
Rural and mountain lots, long haul routes, and full site development.
Strawberry Reservoir & Wasatch Back
Remote high-elevation work with self-sufficient crews and equipment.
Send us your next set of plans
Give us the plans and a site address and we will return a modeled, itemized excavation and concrete bid you can hand straight to your owner.